


SOLD above list price!
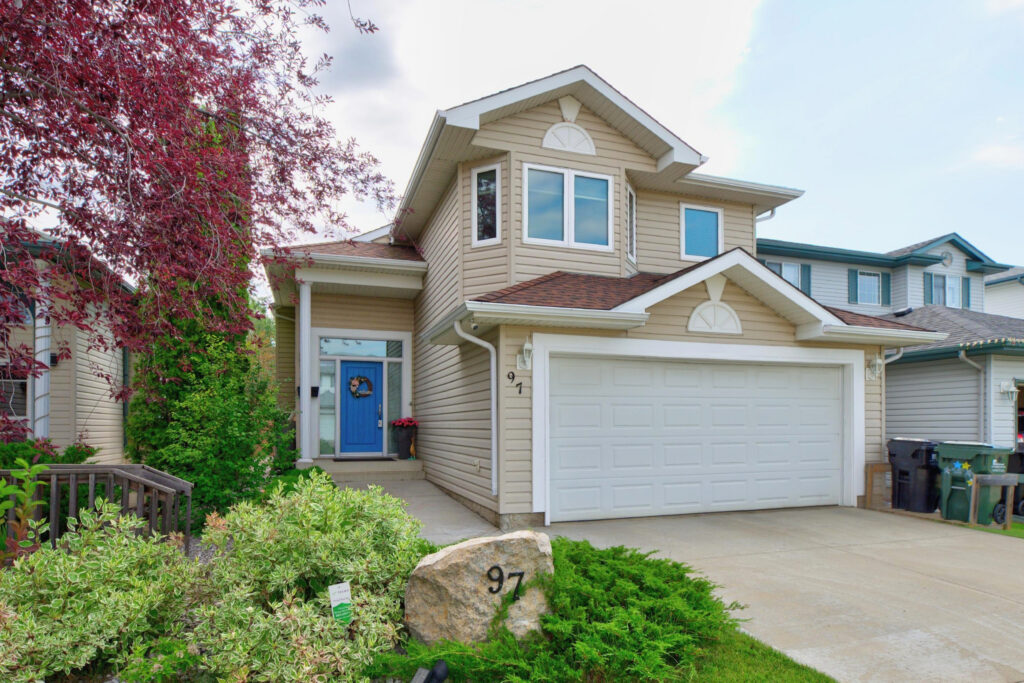
97 Foxboro Way, Sherwood Park
Built in 1999
1359 s.f. bi-level
2 bedrooms up, 1 down
3 baths
Fully finished lower level
Private, treed backyard backing walking trail and greenspace
Well-maintained and move-in condition
Double attached HEATED Garage
$549,900
E4501331
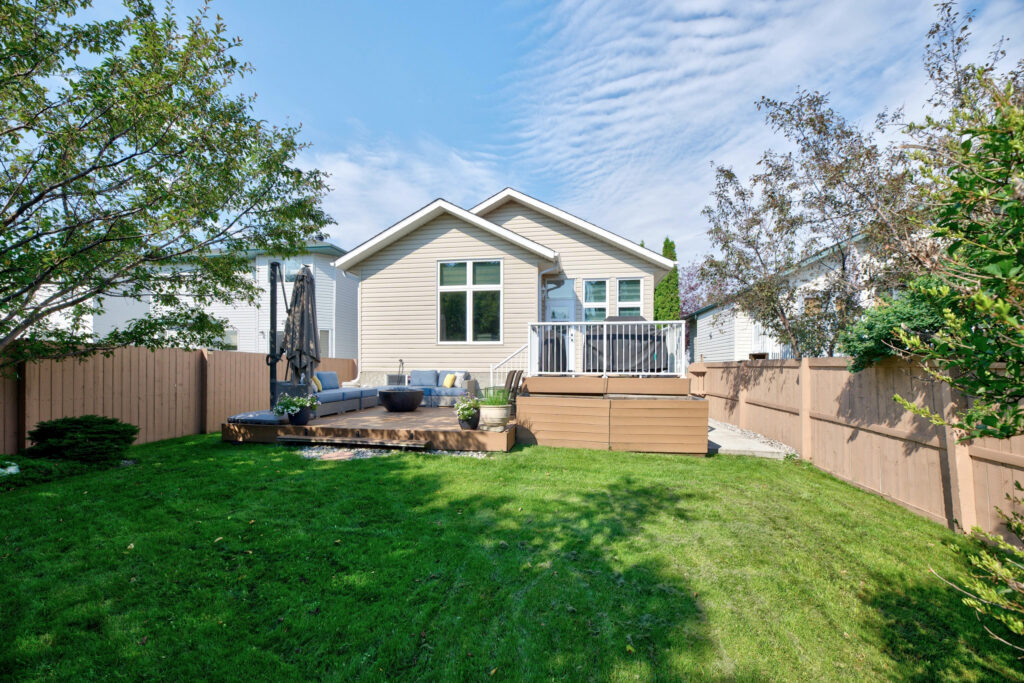
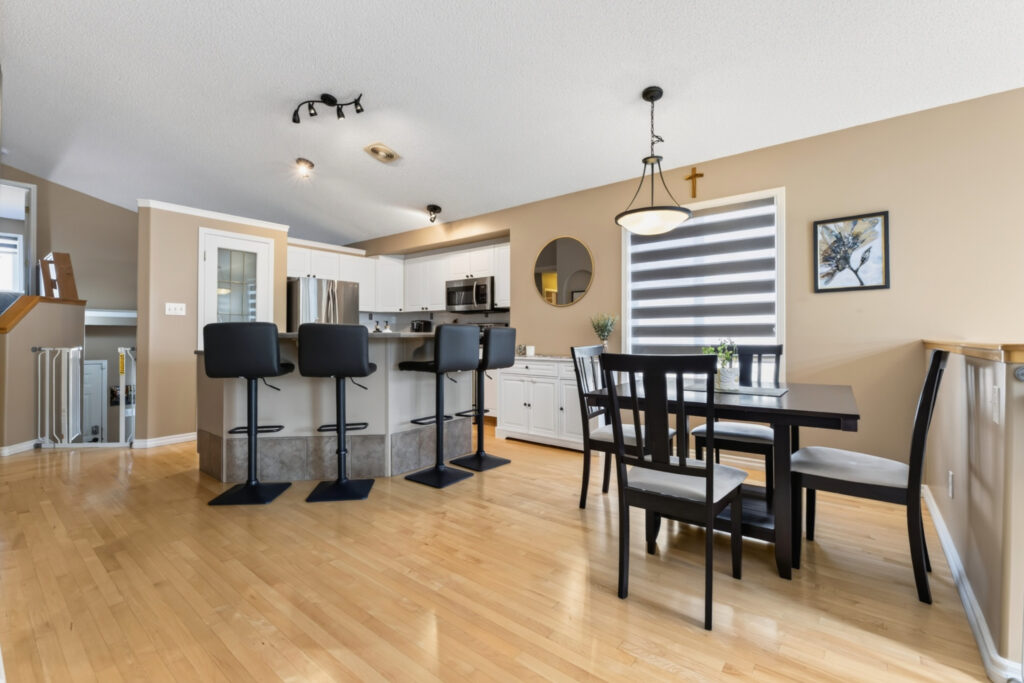
Pride of ownership shines throughout this beautifully maintained 1,359 sq. ft. dual-entry bi-level in desirable Foxboro! Backing onto a green space walkway, this 3-bedroom, 3-bath home offers an ideal blend of comfort, style, and location. The bright, open main floor features vaulted ceilings, hardwood floors, a white kitchen with abundant storage, a spacious dinette, and a welcoming great room with fireplace. A bedroom and full bath complete the main floor. Large Primary BR up features a full renovated ensuite and walk-in closet. The fully finished basement includes a generous family room, bedroom, and full bath—perfect for guests or relaxing. Step outside to your private, treed backyard with a composite deck, aluminum railing, fire pit, and storage shed. Numerous upgrades include newer furnace, shingles, tankless hot water system, A/C, front and back doors, driveway, sidewalks, and new carpet. Heated garage too! A lovingly cared-for home in an exceptional location!
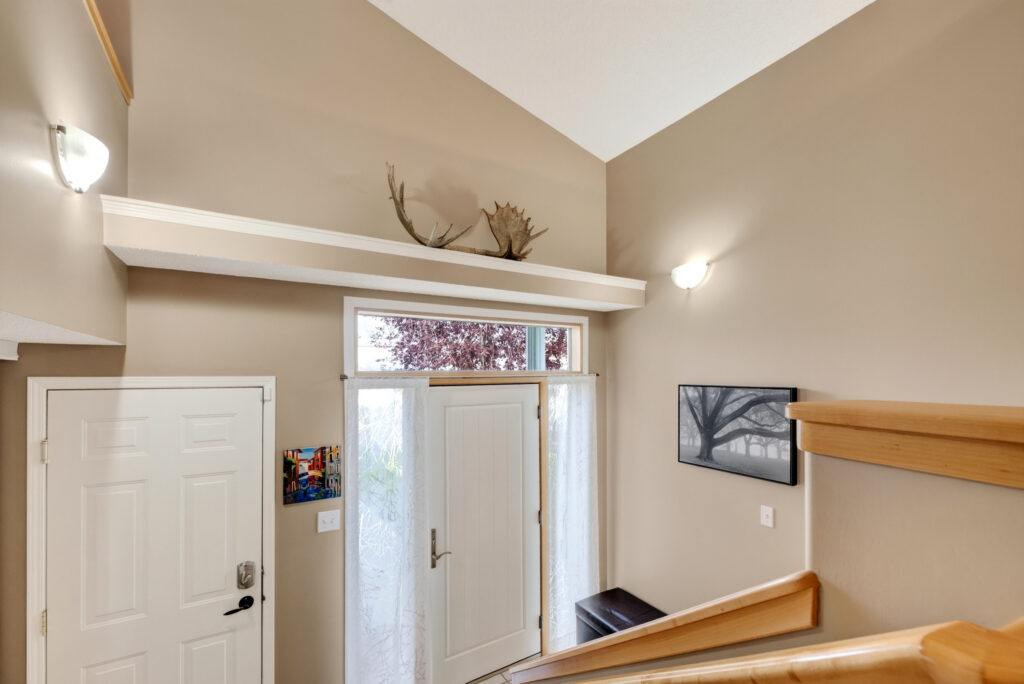
New front door and windows highlight this bright and spacious foyer in this dual-entry bi-level.

Open -concept main floor with large windows with new custom blinds to let the light in.

Spacious dinette is open to the Great Room – perfect for entertaining!

Upgraded stainless appliances, island with breakfast bar, and pantry makes this kitchen functional for meal prep.

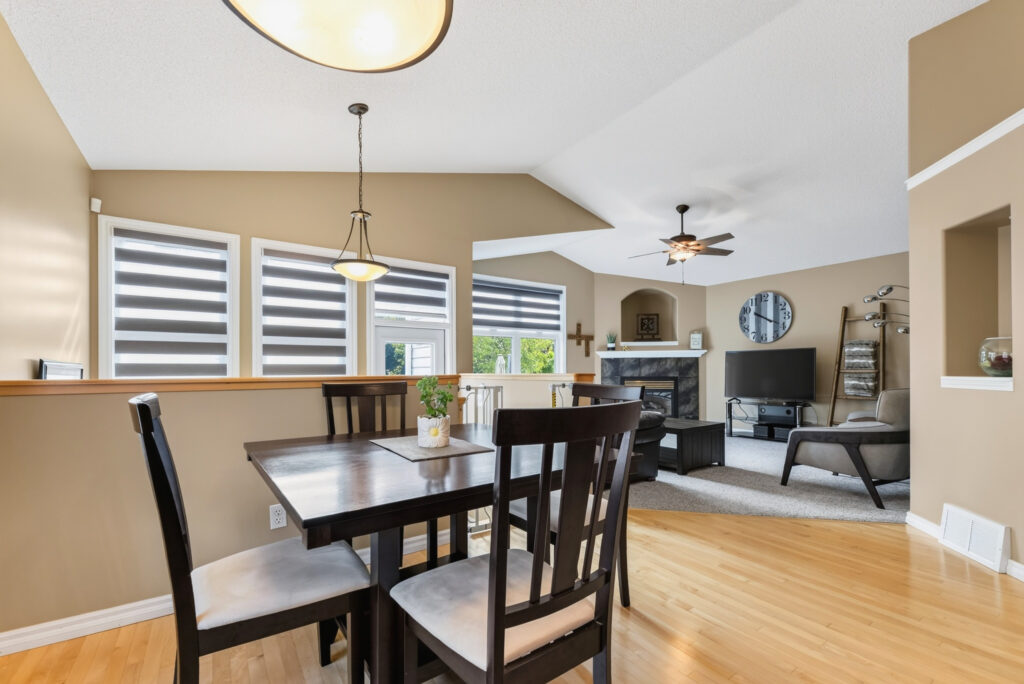
Note the soaring vauled ceilings.
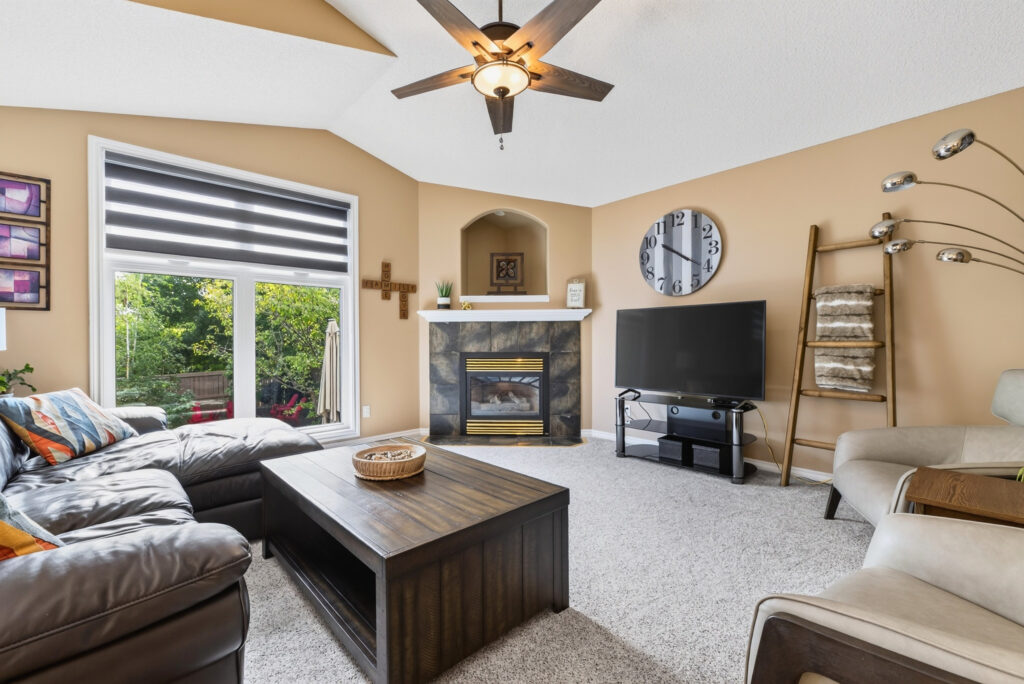
From the Great Room you have a magnificent view of your private and treed back yard!

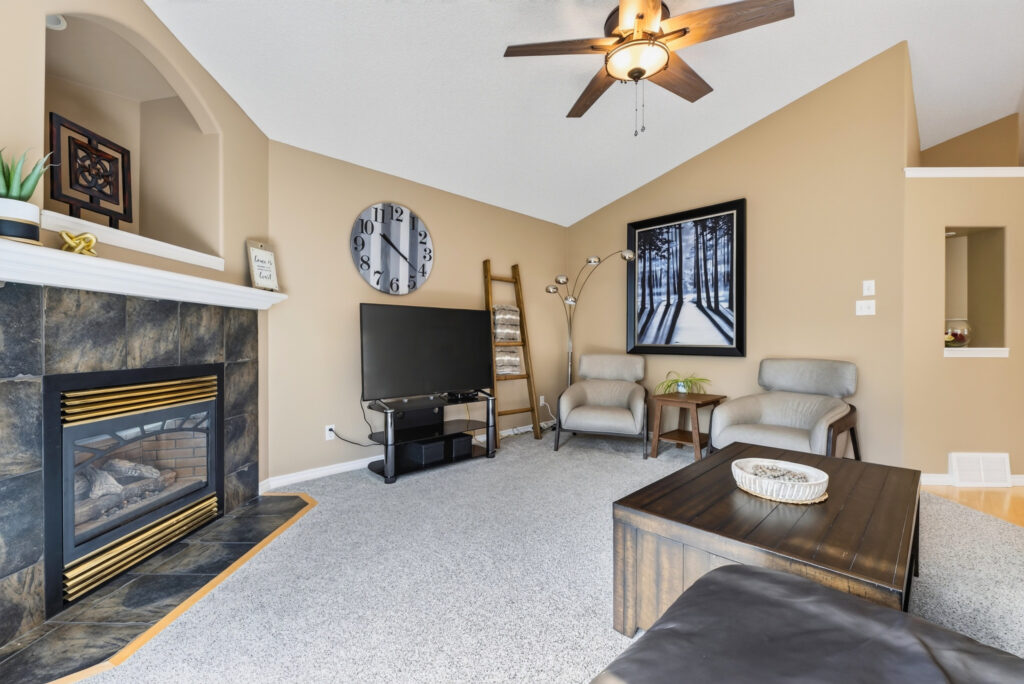
The corner gas fireplace provides warmth in the winter, while A/C provides comfort for hot summer days.
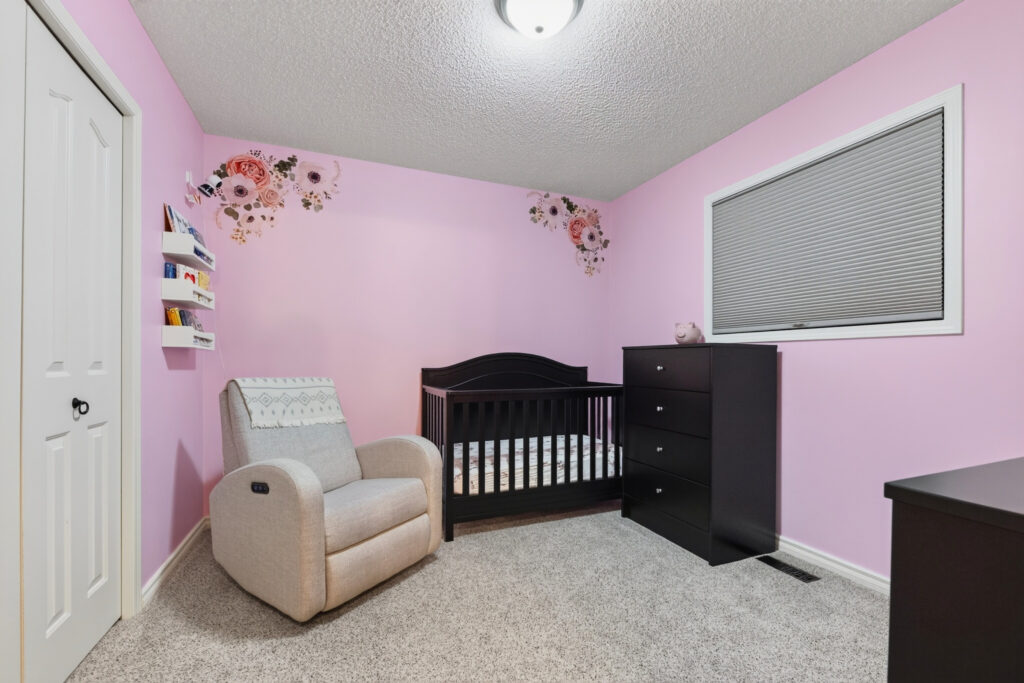
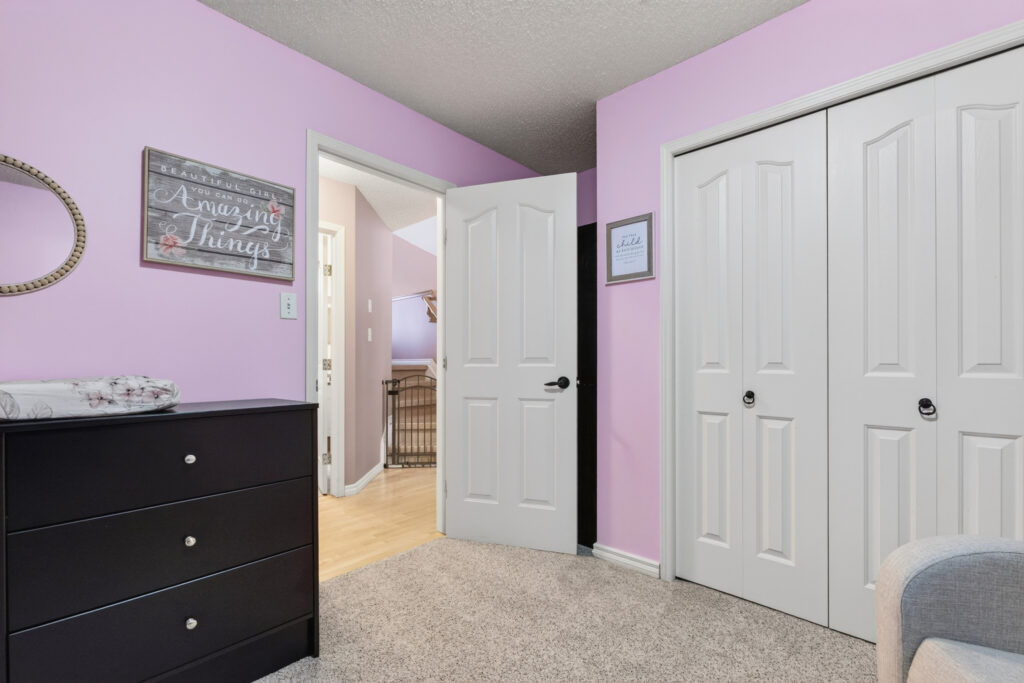
This bedroom on the main floor is across the hall from the full bath. New window.

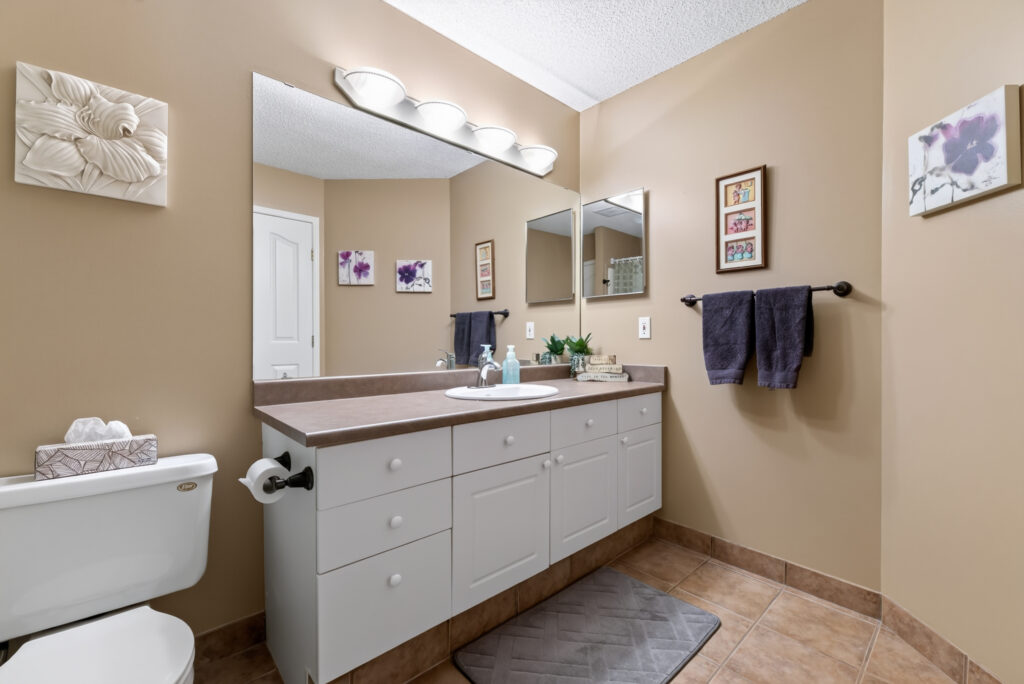
Loads of space in this main floor 4- piece bathroom.
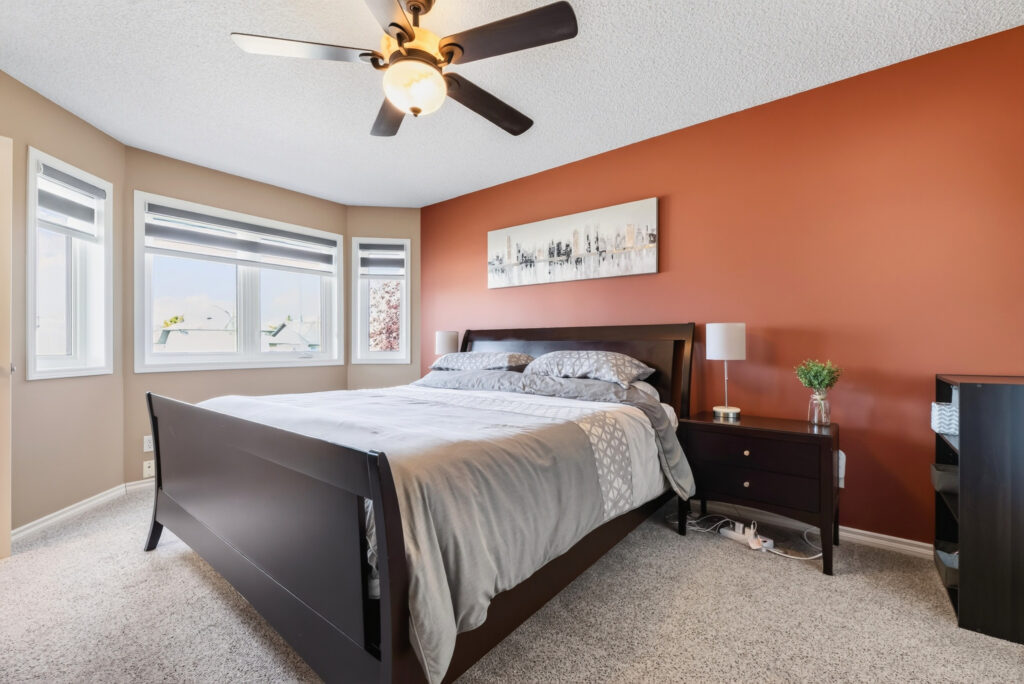
Go up a short flight of stairs to the grand Owners Suite with full ensuite and walk-in closet!
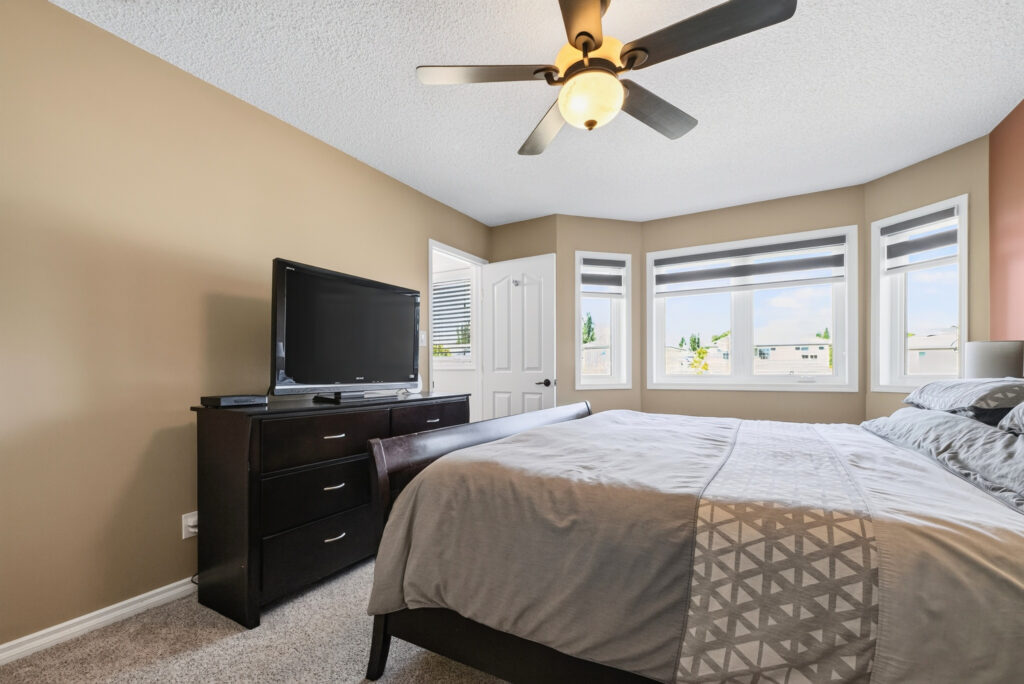

This ensuite was recently renovated with new flooring and vanity.

The lower level is large and open, perfect for TV area and hobby space! Large windows to let the light in.
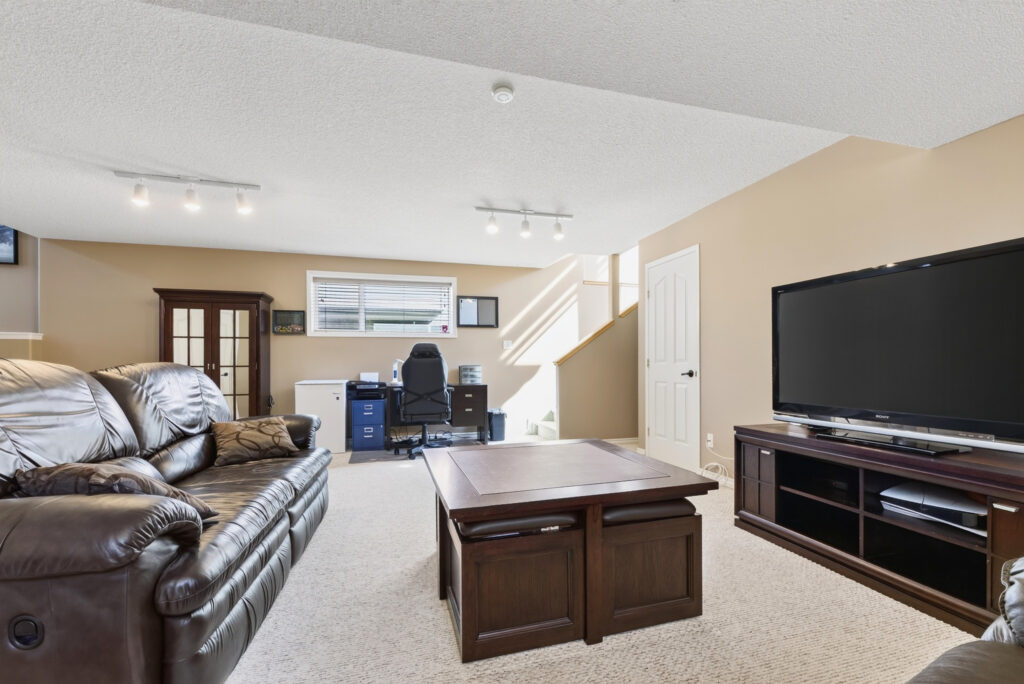
The lower level has two stairways leading to the upper level for the ultimate in convenience.
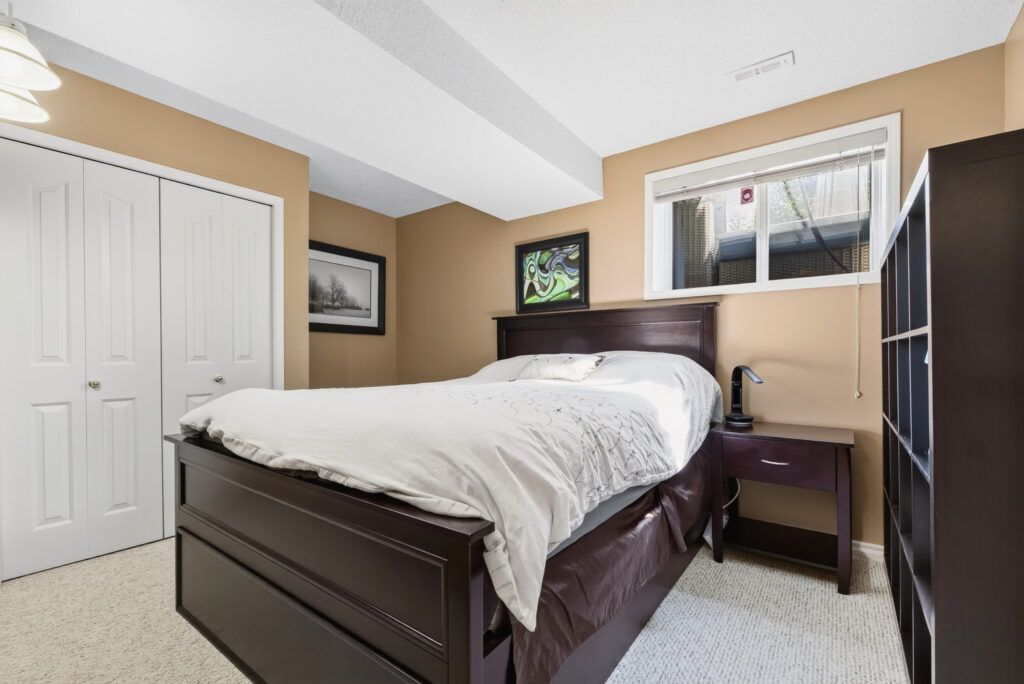
The third bedroom is located on the lower level across from the bathroom.
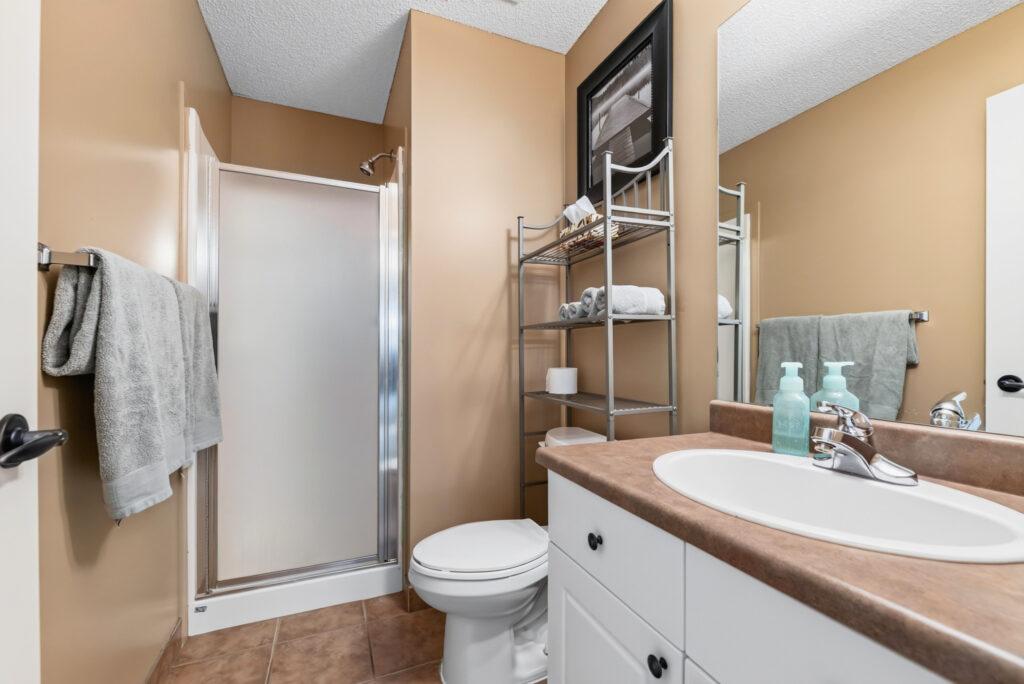
3- piece bath on the lower level.
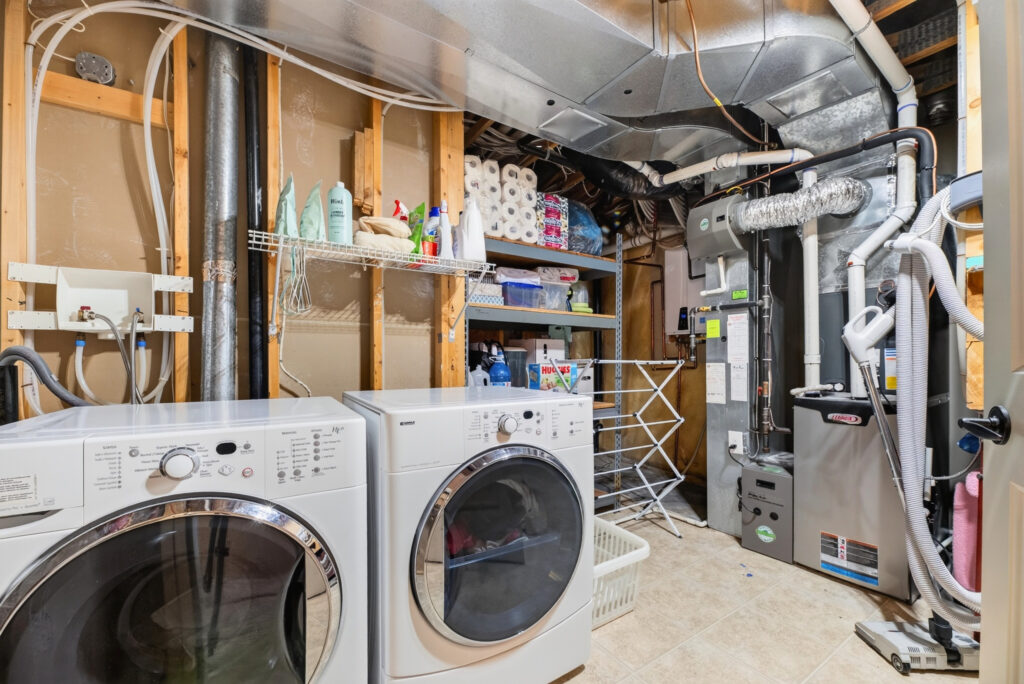
The mechanical room has been updated with a HE furnace, tankless hot water. No PolyB plumbing.


Imagine this view as you barbecue on the deck this summer! The two-tier deck is composite with aluminum rail, providing low maintenance so you can enjoy your yard!

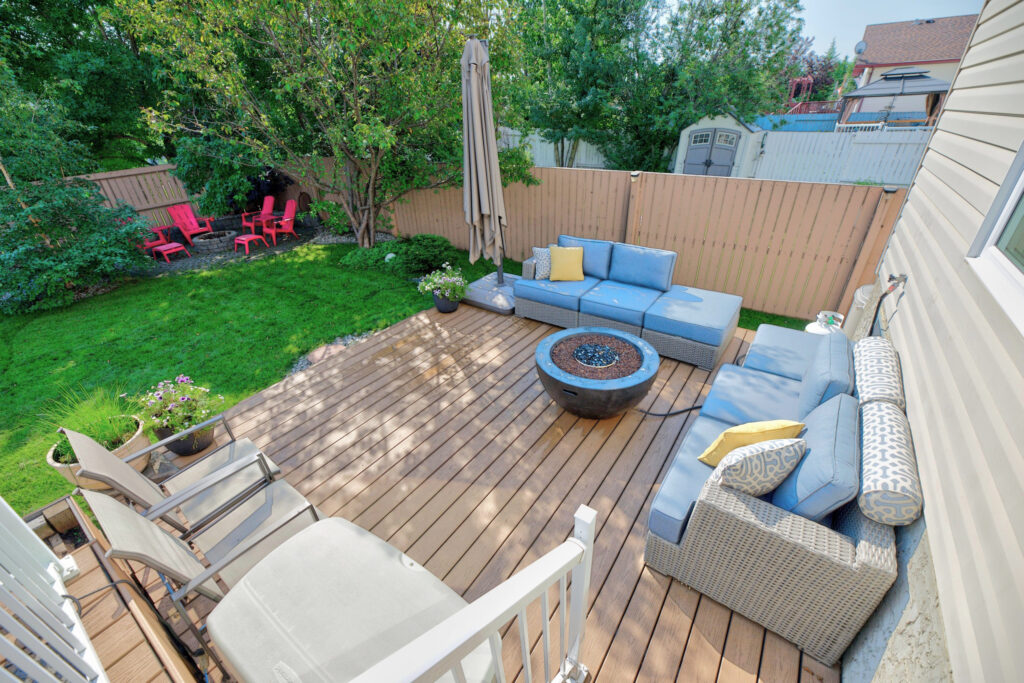
Plenty of space to relax in your fully-fenced yard with no neighbours directly behind!

This patio with fire pit provides an extra space to sit in the shade on hot summer days.

Have questions about this property? Contact me, Cheryl Kurek, NOW Real Estate Group for your Private Tour of this fabulous home! (780) 720 -7953


Buy
My Listings
Sell


